

Listing Courtesy of: FLORIDA GULF COAST MLS / Listed By: Diana "Yanima" Mazuera, Coldwell Banker Realty
1993 Crestview Way 131 Naples, FL 34119
Active (1 Days)
$2,350 (USD)
Description
MLS #:
226026275
226026275
Type
Rental
Rental
Year Built
2001
2001
Style
Traditional, Coach/Carriage, Low Rise, Two Story
Traditional, Coach/Carriage, Low Rise, Two Story
Views
Lake, Golf Course, Landscaped
Lake, Golf Course, Landscaped
County
Collier County
Collier County
Community
Colonial Links
Colonial Links
Listed By
Diana "Yanima" Mazuera, Coldwell Banker Realty
Source
FLORIDA GULF COAST MLS
Last checked Jul 21 2026 at 7:56 PM GMT+0000
FLORIDA GULF COAST MLS
Last checked Jul 21 2026 at 7:56 PM GMT+0000
Bathroom Details
- Full Bathrooms: 2
Interior Features
- Disposal
- Dishwasher
- Microwave
- Dryer
- Pantry
- Split Bedrooms
- Walk-In Closet(s)
- Vaulted Ceiling(s)
- High Speed Internet
- Windows: Window Coverings
- Window Treatments
Subdivision
- Colonial Links
Heating and Cooling
- Central
- Electric
- Central Air
Pool Information
- Community
Flooring
- Carpet
- Tile
Utility Information
- Utilities: Water Source: Public, Underground Utilities, Cable Available, High Speed Internet Available
School Information
- Elementary School: Laurel Oak Elementary School
- Middle School: Oakridge Middle School
- High School: Gulf Coast High School
Parking
- Garage
- Covered
- Driveway
- Paved
- Attached
- Garage Door Opener
Stories
- 2
Living Area
- 1,668 sqft
Location
Disclaimer: Copyright 2026 Florida Gulf Coast MLS. All rights reserved. This information is deemed reliable, but not guaranteed. The information being provided is for consumers’ personal, non-commercial use and may not be used for any purpose other than to identify prospective properties consumers may be interested in purchasing. Data last updated 7/21/26 12:56

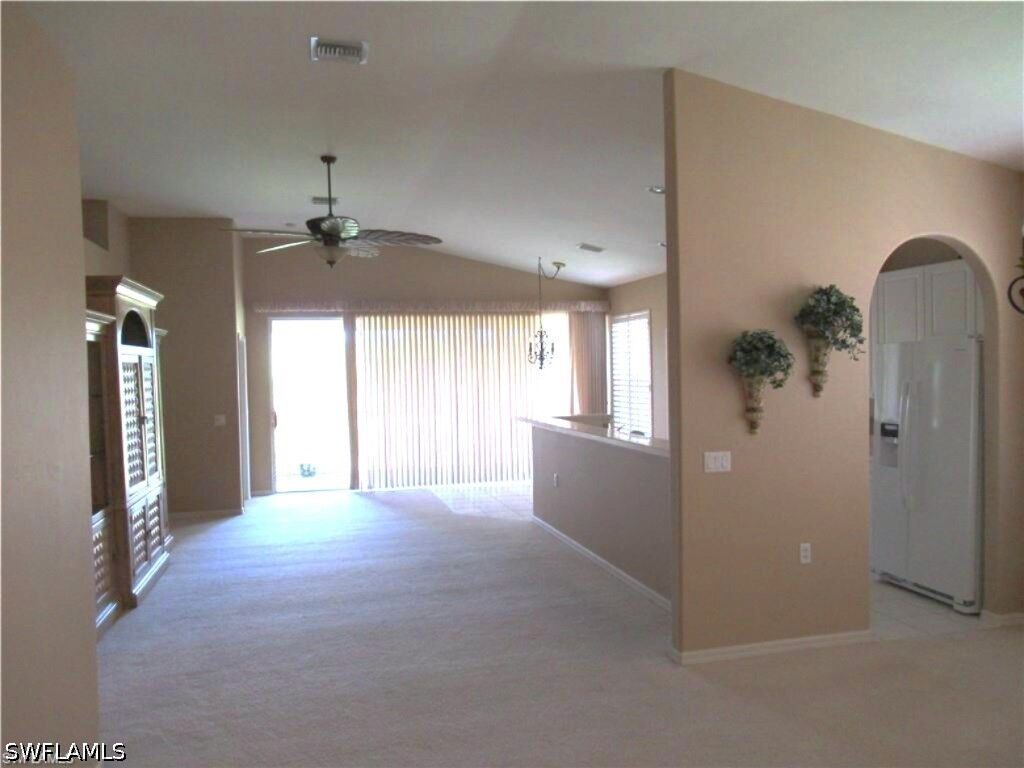
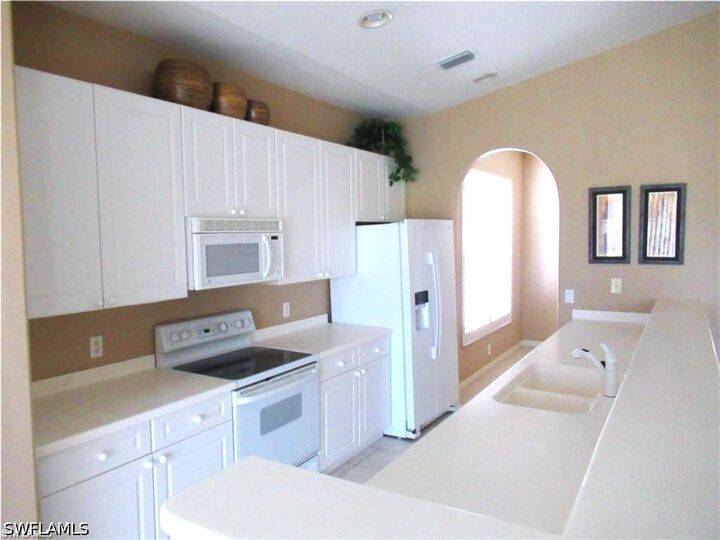
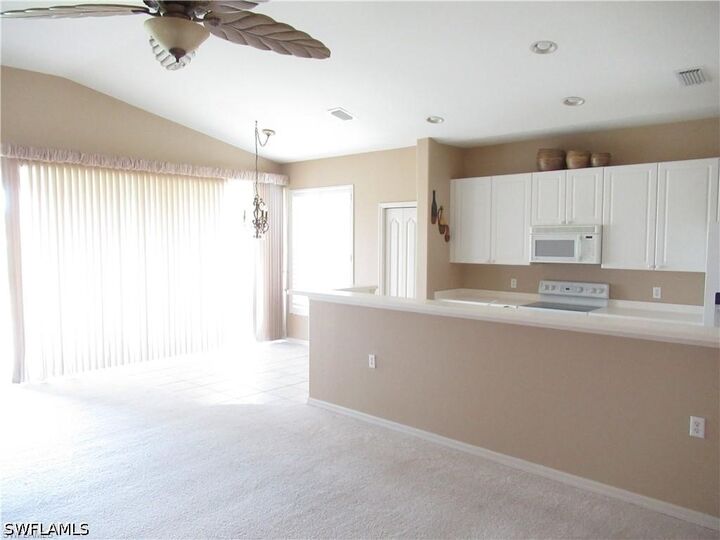
Complete with a 1-car garage, this exceptional annual rental includes access to outstanding community amenities, including pools, a clubhouse, fitness center, tennis and basketball courts, playground, and scenic walking paths. Just beyond the community, ArrowHead Golf Club offers a public championship golf course with no membership required, along with a popular restaurant and picturesque fairway views.
Ideally located just minutes from Naples' renowned Gulf beaches, Mercato, Waterside Shops, exceptional dining, shopping, and entertainment. Available for annual lease.